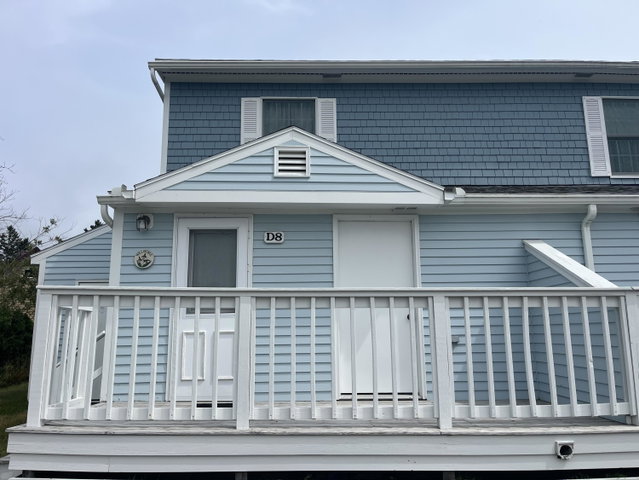
Desirable End-Unit Condo in Misty Harbor - Coastal Living Just Minutes from Acadia Enjoy the ease of low-maintenance living in this attractive end-unit condominium in the sought-after Misty Harbor Condominiums.
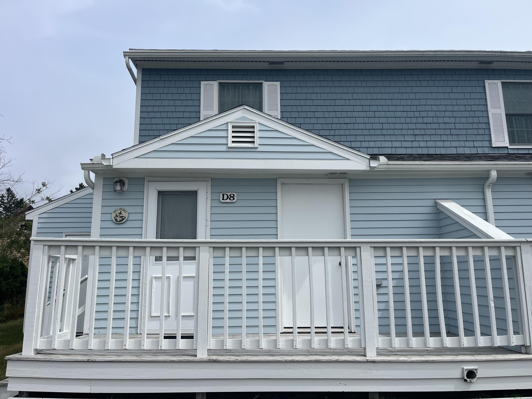
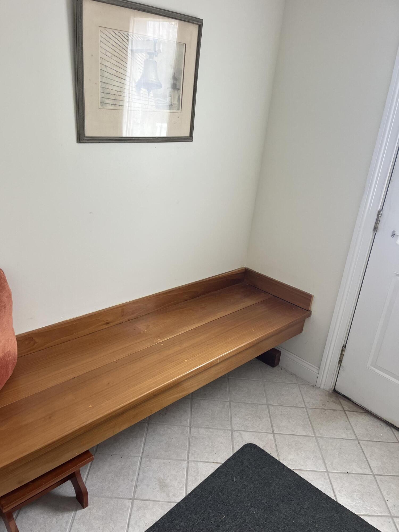
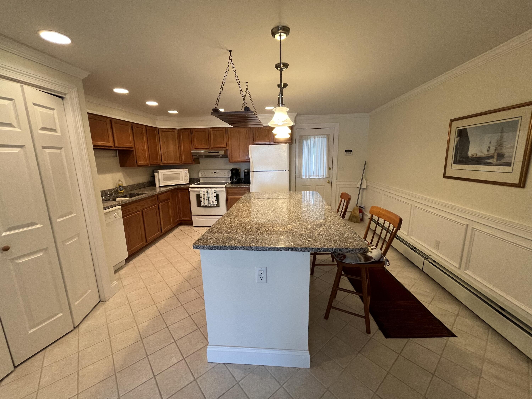
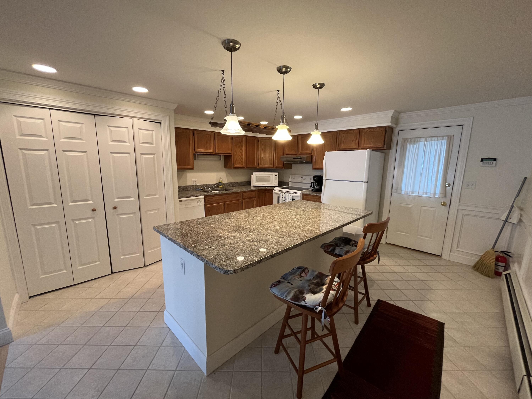
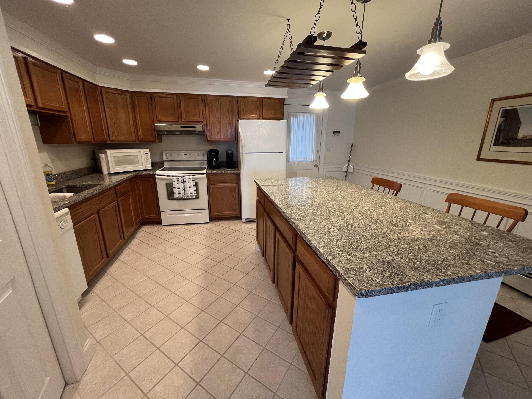
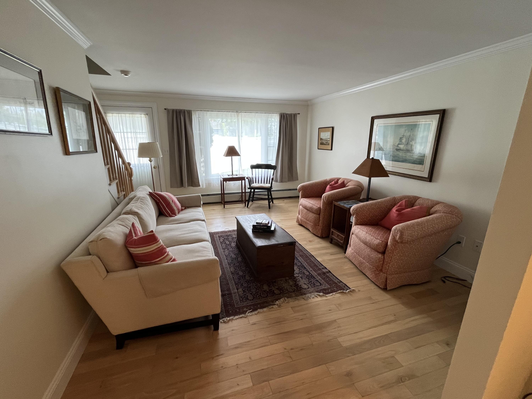
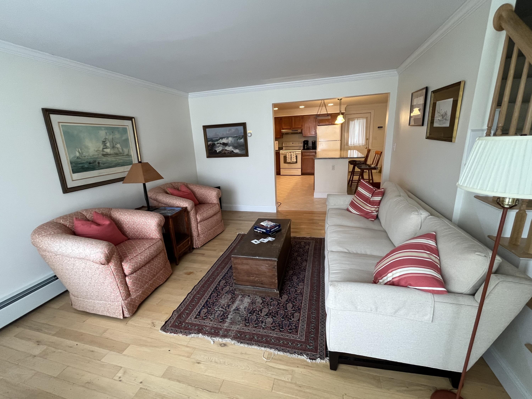
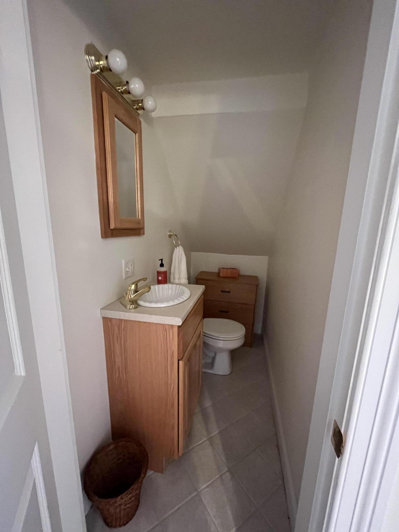
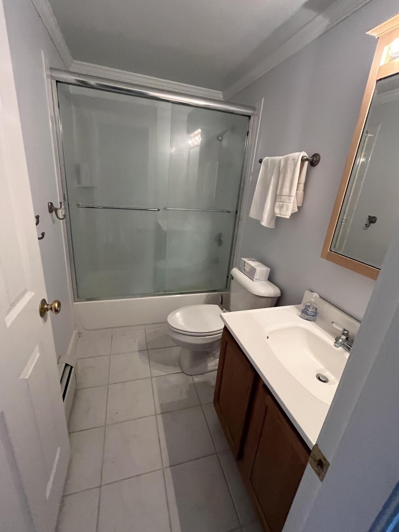
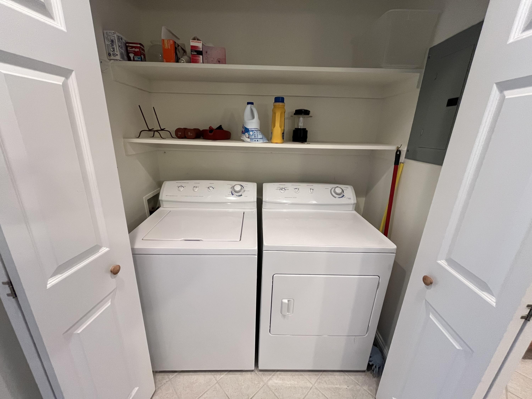
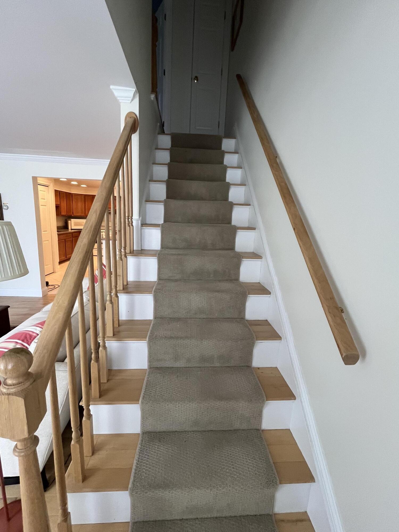
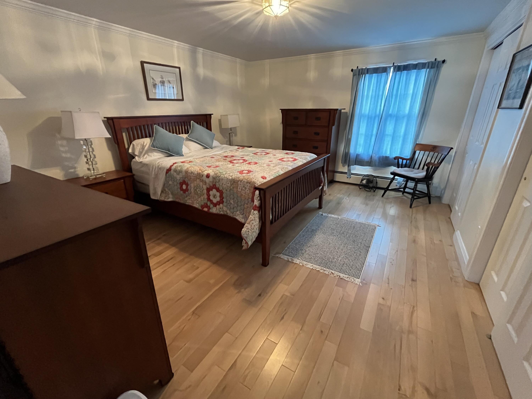
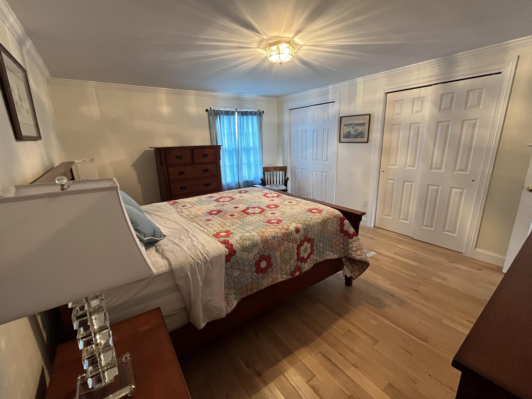
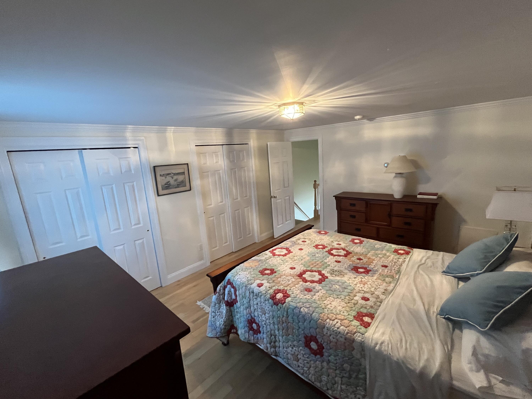
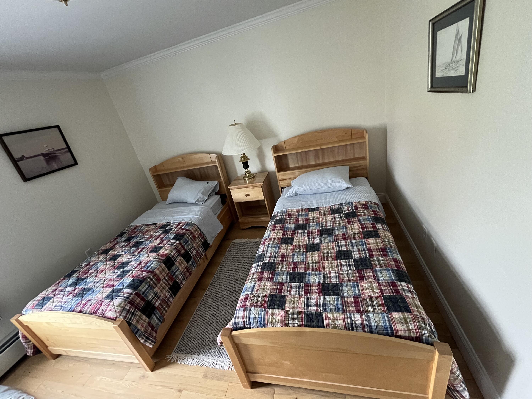
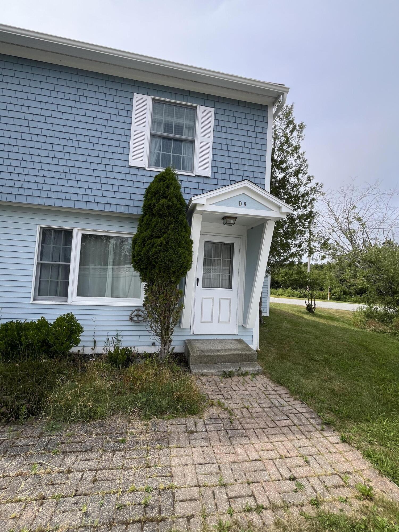
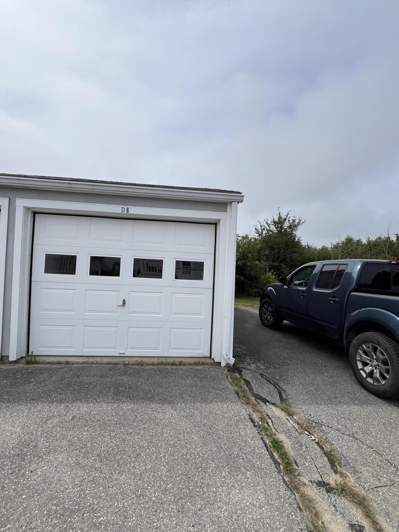
Desirable End-Unit Condo in Misty Harbor - Coastal Living Just Minutes from Acadia Enjoy the ease of low-maintenance living in this attractive end-unit condominium in the sought-after Misty Harbor Condominiums. With 2 bedrooms, 1½ baths, beautiful hardwood floors, and an oversized primary bedroom, this home offers comfort, privacy, and an exceptional location in the heart of Winter Harbor. The end-unit location provides added natural light, extra privacy, and a quieter setting. The inviting eat-in kitchen offers plenty of room for casual dining, while the thoughtfully designed floor plan makes everyday living both comfortable and efficient. A one-car garage and separate storage room provide ample space for your vehicle, bicycles, kayaks, and seasonal gear. Perfectly situated just one mile from the Schoodic entrance to Acadia National Park, you'll enjoy easy access to miles of scenic hiking trails, dramatic rocky coastline, and breathtaking ocean vistas. Walk or bike to local restaurants, the farmers market, grocery store, and the many concerts, performances, classes, and community events offered by Schoodic Arts for All. Golf enthusiasts will appreciate being just minutes from the local course, making this an ideal home for year-round living or a relaxing seasonal retreat. Whether you're searching for a full-time residence, vacation getaway, or investment property, this well-appointed end-unit condo offers the perfect combination of convenience, comfort, and the Downeast Maine lifestyle.